Turn parking areas into solar generation space. Noonsol provides aluminum alloy and ZAM-coated steel mounting configurations, developed around parking layout and site requirements.
ZAM-coated steel solar carport
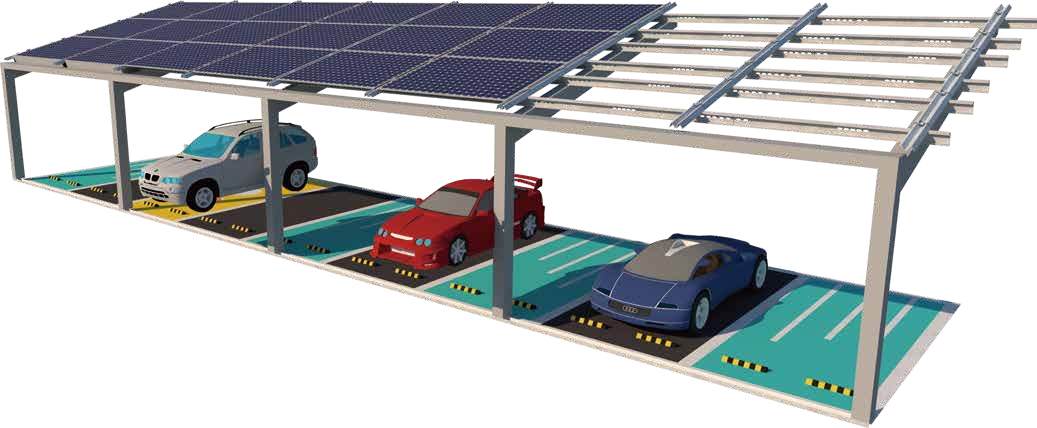
Steel columns, beams and purlins form the supporting framework. Zinc-aluminum-magnesium coating specifications and connection details are agreed for the project.
- Single-row, double-row and site-specific layouts
- Base plates, connecting brackets and module fixing components
- Column spacing and vehicle clearance matched to the site
- Member sections and foundation interface confirmed during design
Aluminum solar carport
Aluminum alloy framing combines supporting members, rails and module clamps. Material grades, finishes and connections are specified in the project quotation.
- Aluminum beams, rails and connecting components
- Single-row or double-row layout options
- Tilt, column arrangement and parking clearance reviewed together
- Foundation and anchoring details coordinated with the project team
Drainage and waterproofing options
Where a sheltered parking area is required, discuss module joint drainage channels, main gutters and water discharge routes. Waterproofing scope and connection details must be agreed as part of the complete design.
Prepare your enquiry
Send the site plan, parking space count, minimum clearance, module dimensions, location, available foundation information and drainage requirements. Wind and snow loads, member sizes and coating details are project-specific.
Request a project quote