
Products / Roof Mounting Systems / Elevated Roof Mounting
Elevated roof mounting
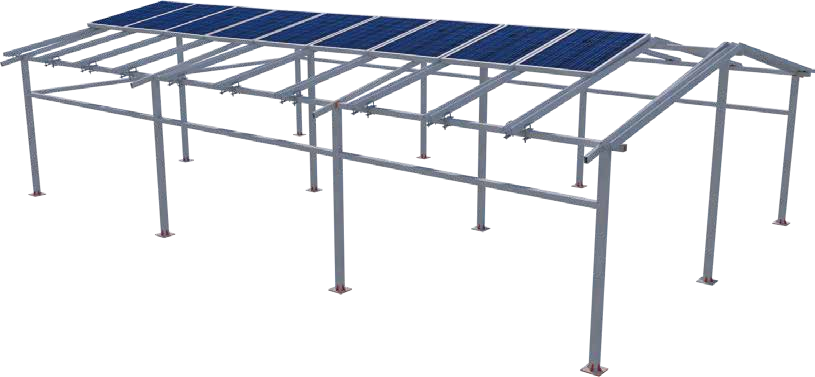
Raised steel framing provides a separate supporting structure above the roof. Supply configuration and clearance are confirmed during project review.
- Columns, beams, purlins, base plates and connecting brackets
- ZAM-coated steel structural member options
- Drainage channels can be considered where required
- Roof capacity, fixing points and overall height require confirmation
Prepare your enquiry
Send the project location, roof photos and drawings, module dimensions, array layout, preferred material and available wind / snow design information. Member sizes, coating specifications and loads are confirmed in the project proposal.
Request a project quote