Solar mounting for metal, flat and tile roofs, with elevated structures for project-specific layouts. Aluminum alloy and zinc-aluminum-magnesium coated steel options are selected to suit the mounting configuration.
Metal roof mounting
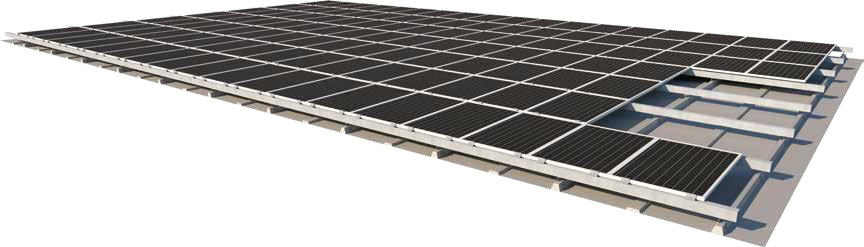
Rail and attachment combinations for industrial and commercial metal roofs. Roof profile and supporting members determine the attachment method.
- Standing seam / concealed-fix roof clamps
- Trapezoidal and corrugated sheet attachment options
- Aluminum rails, splice connectors and module clamps
- Confirm roof sheet profile, fastening position and sealing detail
Flat roof mounting
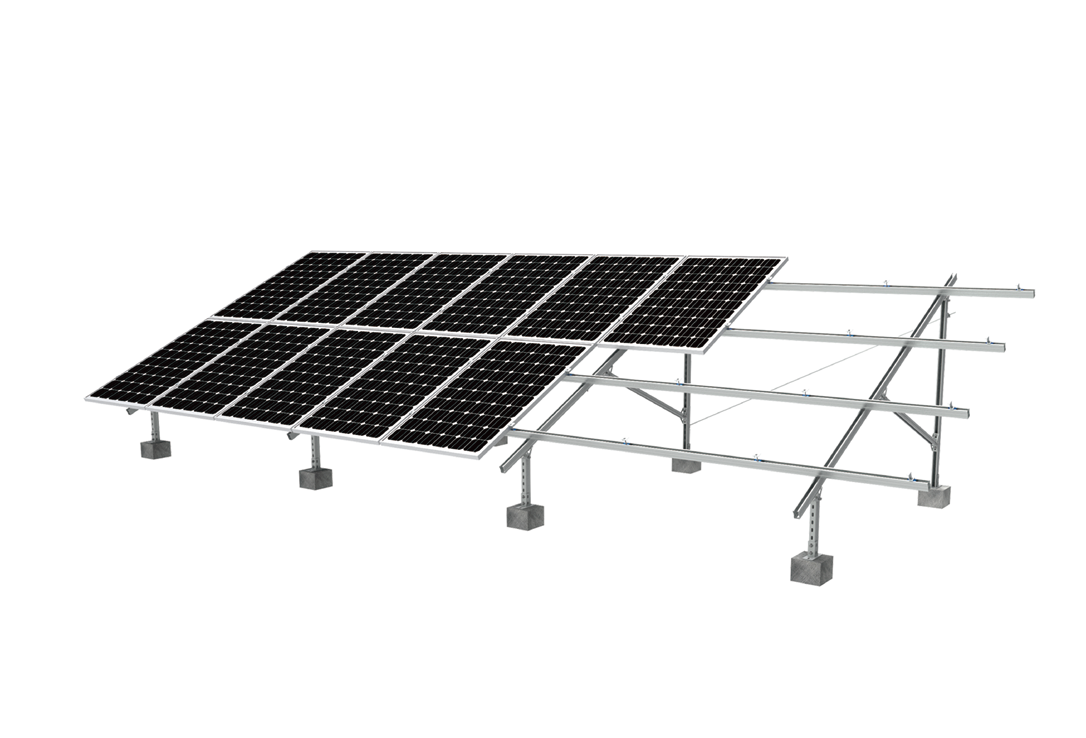
Tilted support frames for concrete and other flat roofs. Ballasted or anchored arrangements are evaluated against the roof structure and project conditions.
- Triangular support frames and connecting rails
- Single-direction or east-west array layouts
- Ballast and anchoring details agreed for each project
- Confirm roof capacity, waterproofing and maintenance access
Tile roof mounting
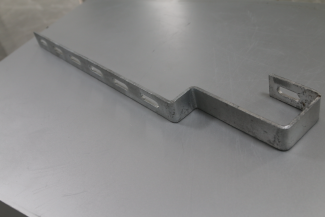
Hook-and-rail arrangements for tiled roofs. The hook geometry and fixing method must match the tile and the supporting structure.
- Roof hooks, aluminum rails and module clamps
- Hook height and tile clearance selected for the roof
- Confirm timber or other supporting member locations
- Coordinate installation details with roof waterproofing
Elevated roof mounting
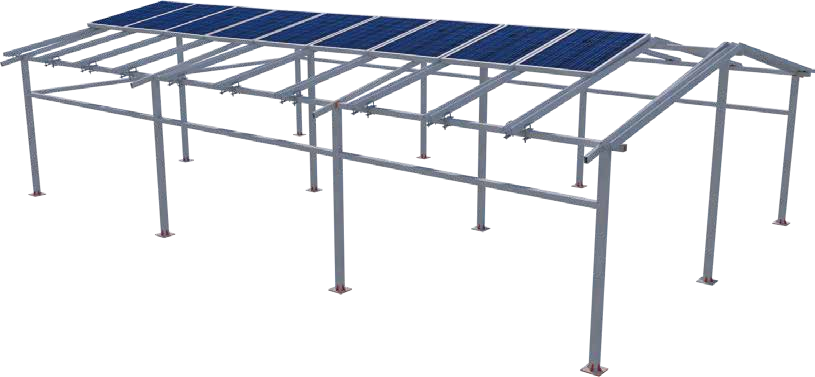
Raised steel framing provides a separate supporting structure above the roof. Supply configuration and clearance are confirmed during project review.
- Columns, beams, purlins, base plates and connecting brackets
- ZAM-coated steel structural member options
- Drainage channels can be considered where required
- Roof capacity, fixing points and overall height require confirmation
Prepare your enquiry
Send the project location, roof photos and drawings, module dimensions, array layout, preferred material and available wind / snow design information. Member sizes, coating specifications and loads are confirmed in the project proposal.
Request a project quote