
A triangle-support mounting approach for concrete flat roofs where ballast is being considered. Share the roof information so the support arrangement and ballast requirements can be reviewed together.
Send drawings or dimensioned photos to sales@noonsol.com.
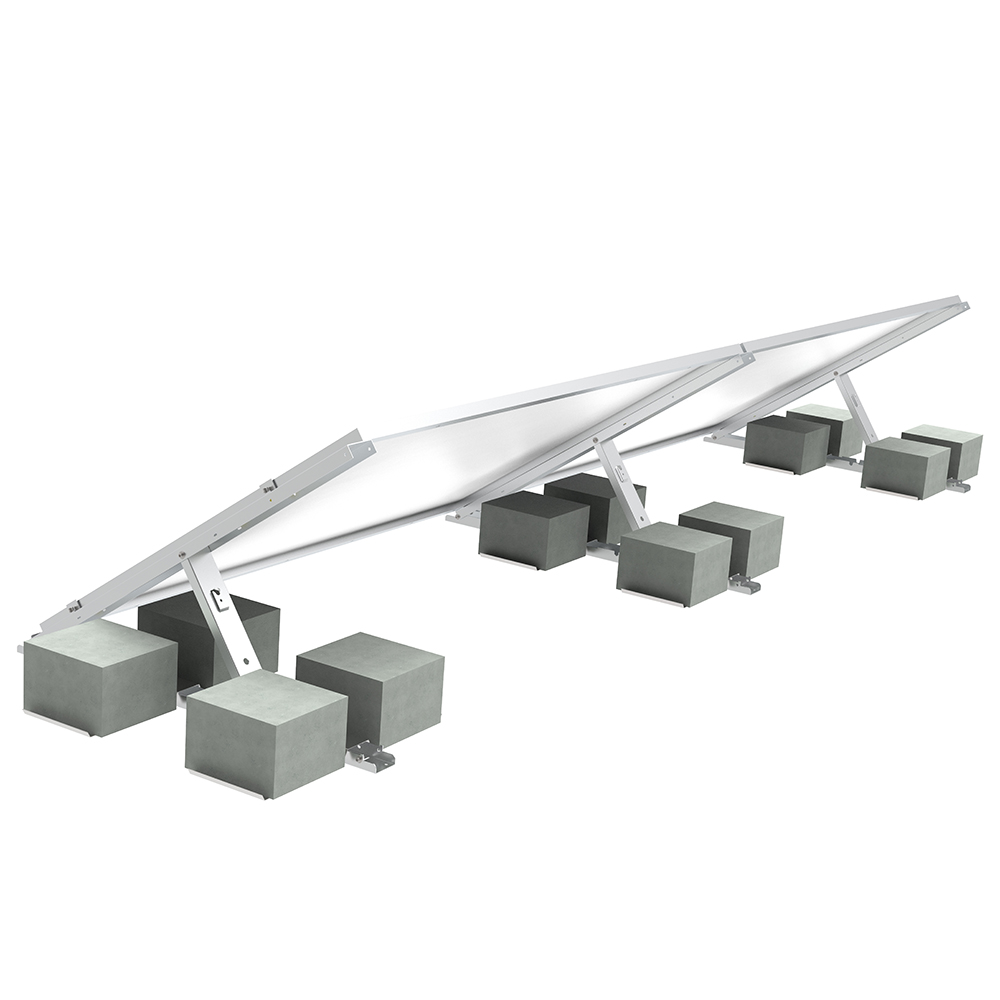
Components to coordinate
The agreed quotation defines the included parts and quantities.
- Triangle support frames and compatible module fixing components
- Isolation/protection pads compatible with the roof build-up
- Ballast interfaces and connecting hardware as specified
Information for selection
- Roof structural information and available load capacity
- Roof membrane/build-up, drainage routes, parapets and array setbacks
- Module dimensions, array plan, tilt requirements and wind/snow criteria
Fit, installation and project checks
Ballast weight and distribution require project-specific calculation. The roof must be checked for the resulting loads, sliding and uplift considerations. Protection pads must suit the roof surface and waterproofing system. The illustration is a structural reference and does not prescribe ballast quantities or weights.
Material grades, dimensions, finishes and installation details are confirmed for the selected configuration. Structural or electrical drawing support can be agreed through our engineering services.
Frequently asked questions
How much ballast does each panel need?
There is no universal weight per panel. The required arrangement depends on the site design criteria, array geometry and roof conditions.
Is this suitable for every concrete roof?
Roof capacity, waterproofing, drainage and the proposed support arrangement must be reviewed before confirming suitability.
Request a project quotation
Send the selection information above, required quantities and delivery destination. We will confirm the proposed configuration, documentation and supply scope before you place an order.